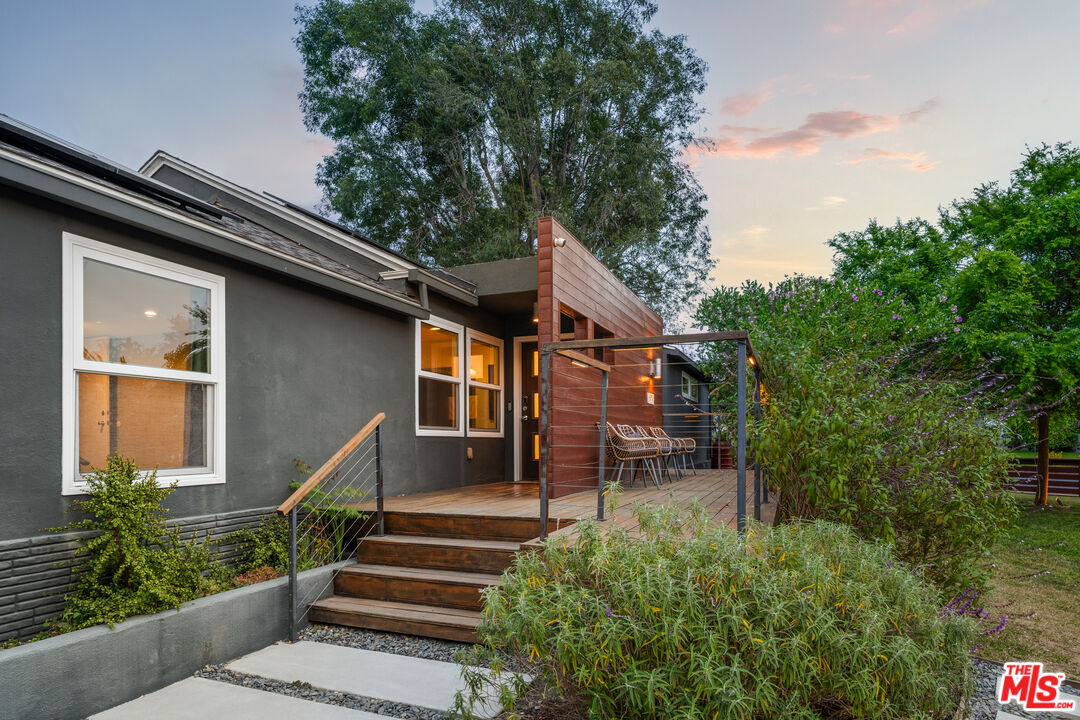
Nestled on a large, flat corner lot in the highly desirable Westport Heights, this 3-bedroom, 3-bath home offers exceptional privacy and thoughtful design. Surrounded by open space with no neighboring homes on three sides and backing onto a serene private greenbelt, the property provides a peaceful retreat for both indoor and outdoor living.The lushly landscaped and fenced front yard ensures seclusion, while the drought-tolerant backyard features a privacy hedge and covered pergola, perfect for entertaining or relaxing in tranquility. The home's interior is highlighted by original hardwood floors throughout most of the house, recessed lighting, and dual-pane windows, creating a bright and inviting atmosphere.The updated kitchen is a chef's dream with white shaker-style cabinetry, quartz countertops, marble backsplash, a large island, walk-in pantry, and top-of-the-line stainless steel appliances including dual ovens, a built-in microwave, and a wine/beverage fridge. Adjacent to the kitchen, a generous dining area accommodates both casual meals and elegant gatherings, with a sliding door providing seamless access to the backyard.The primary en-suite features a stand-up shower, dual vanity, and walk-in closet, while the hall bath and powder room have been tastefully updated. The 2-car attached garage, currently used as additional living or work space, adds flexibility to the home's layout.Additional highlights include sleek, contemporary design details, fully paid solar panels, central HVAC and a small cul-de-sac to the west, blocked from traffic, that expands the usable outdoor space. Every aspect of this home has been meticulously maintained, ensuring it is completely move-in ready and designed for both comfort and style.
Other Interior Features: Detached/No Common Walls, Recessed Lighting
Exterior & Building
Stories: 1
Garage Space: 2.0
Water Source: Public
Pool: None
Roof: Asphalt
Lot Features: Yard, Back Yard, Fenced Yard
Parking: Garage, Parking for Guests, Attached, Driveway
Heat Type: Central
Air Conditioning: Central
Sewer: In Street
Financial
Sales Price: $1,812,500
Zoning: LAR1
5981 W 74th St
Work With Eric
As a local in Bucks County for 24 years, Eric Feiner is incredibly familiar to the area and understands it, making him the perfect guide to all of your real estate needs. With his transparent and honest approach with clients, he gives absolute attention to clients' needs and desires to attain complete customer satisfaction. Contact him today!