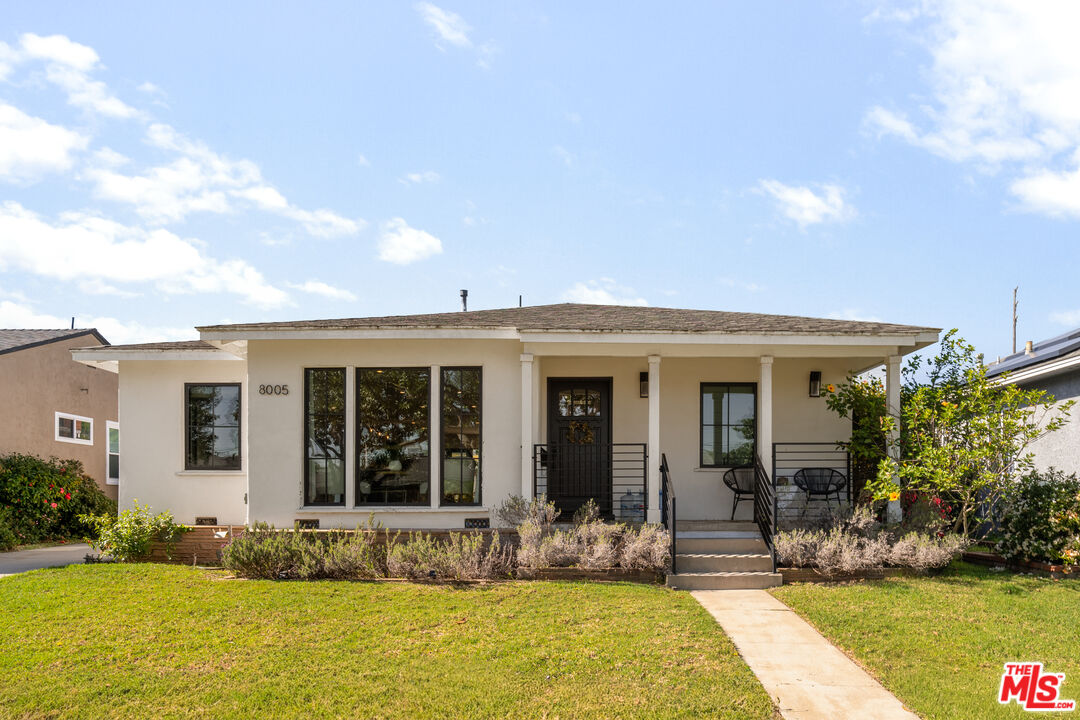
$2,100,000
8005 Mcconnell Ave, Los Angeles, CA 90045
Fully remodeled and thoughtfully reimagined, this Kentwood residence blends timeless finishes with a clean, contemporary aesthetic and an effortless open floor plan designed for modern living. Wide-plank engineered French white oak floors run throughout, setting a warm and cohesive tone, while black-framed dual-pane Milgard windows invite in abundant natural light. Recessed lighting and an electric fireplace add both ambiance and functionality to the central living space. The kitchen serves as the heart of the home, anchored by a generous island with porcelain countertops and seating for casual dining. A Zellige Moroccan tile backsplash, Rohl faucet, wine fridge, high-end fixtures, stainless steel appliances, and a six-burner ZLINE range create a space that feels equal parts refined and practical, ideal for everyday living and effortless entertaining. The layout offers three bedrooms and two baths in the main house, with the primary suite privately tucked away at the rear for added tranquility. Two additional bedrooms are positioned at the front of the home, providing flexibility for family, guests, or a dedicated office.Set on an expansive 7,500-square-foot lot in the highly sought-after Kentwood neighborhood and within the Kentwood Elementary School district, the outdoor spaces are equally inviting. A hardscape dining area extends the living space outdoors, complemented by a grassy backyard perfect for play or relaxation. A two-car garage adds convenience, while the detached 600-square-foot ADU offers exceptional versatility with its own separate bedroom, vaulted ceilings, remodeled kitchen and bath, skylights, recessed lighting, loft area, and mini-split AC system, ideal for guests, rental income, or a private workspace. A rare opportunity to own a turnkey property with elevated design, flexible living spaces, and a premier Westchester location.
Lot Features: Back Yard, Curbs, Fenced Yard, Front Yard, Gutters, Landscaped, Lawn, Lot Shape-Rectangular, Sidewalks, Street Lighting, Yard
Parking: On street, Driveway
Heat Type: Central
Air Conditioning: Central
Financial
Sales Price: $2,100,000
HOA Fees: $35/mo
Zoning: LAR1
8005 Mcconnell Ave
Work With Eric
As a local in Bucks County for 24 years, Eric Feiner is incredibly familiar to the area and understands it, making him the perfect guide to all of your real estate needs. With his transparent and honest approach with clients, he gives absolute attention to clients' needs and desires to attain complete customer satisfaction. Contact him today!