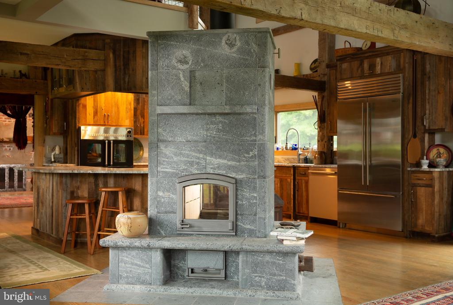
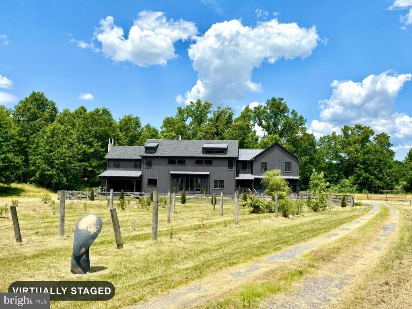
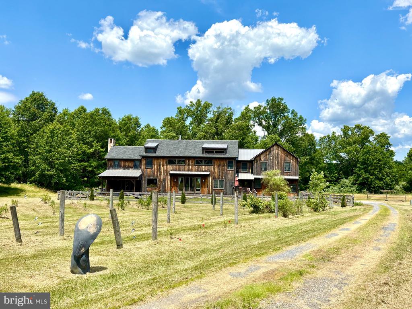
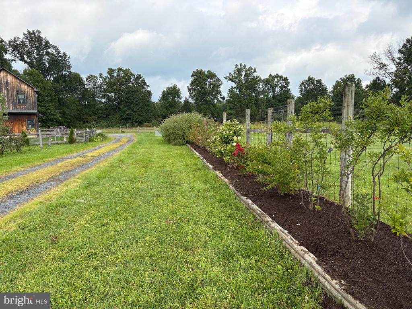
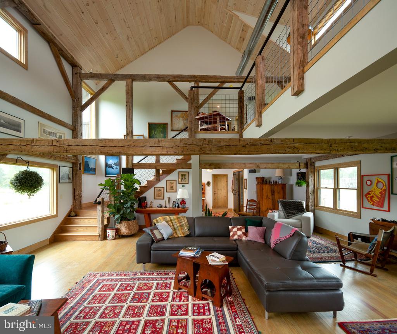
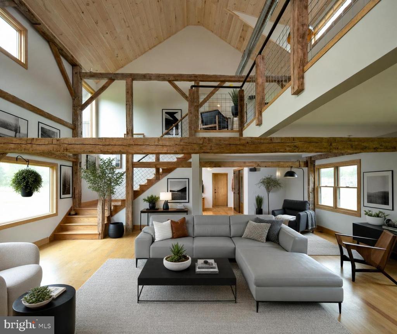
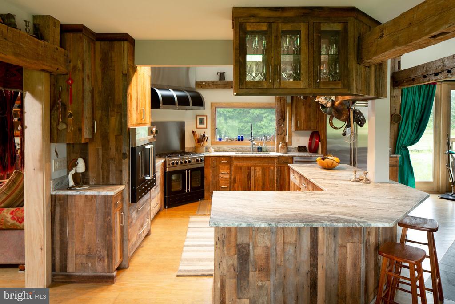
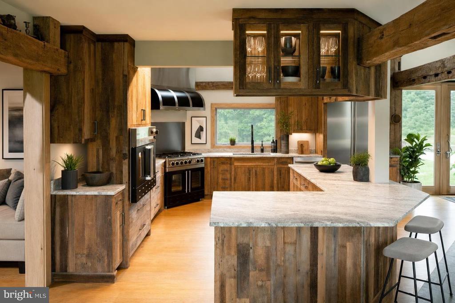
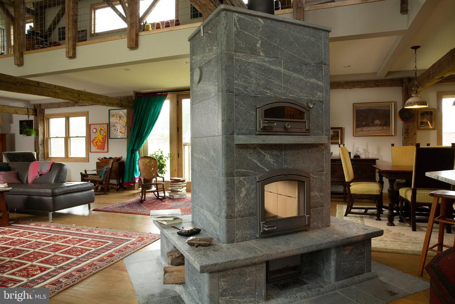
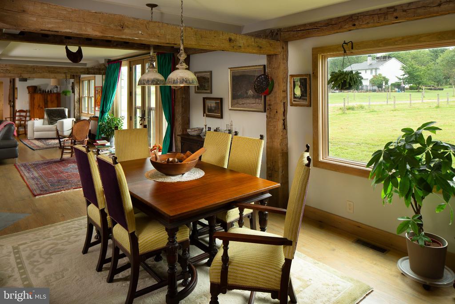
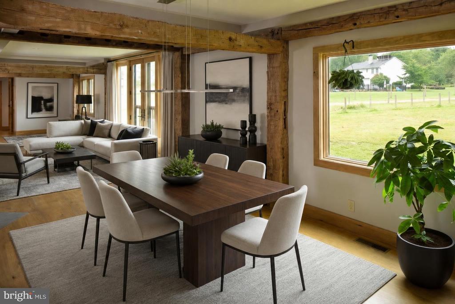
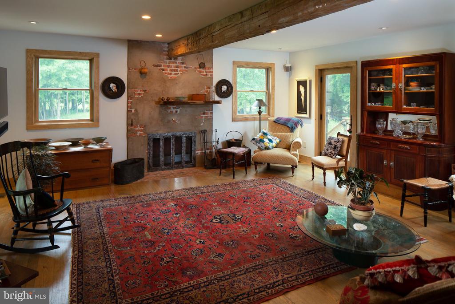
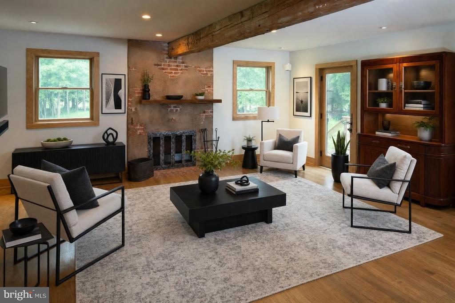
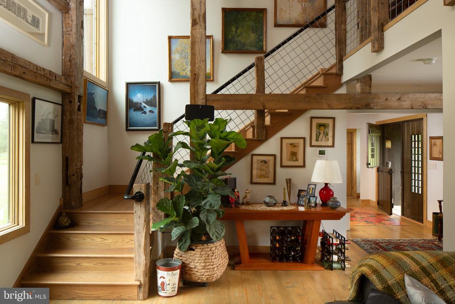
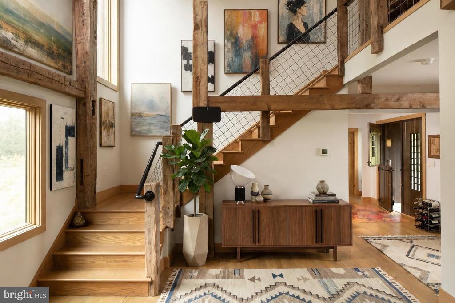
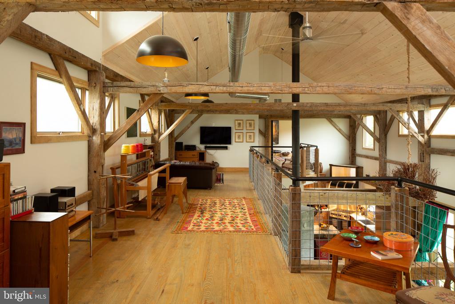
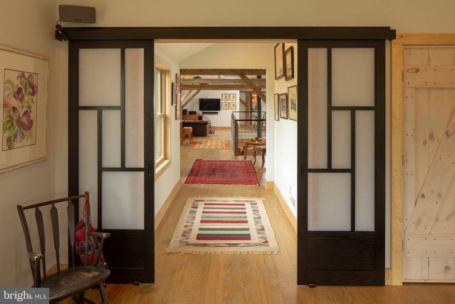
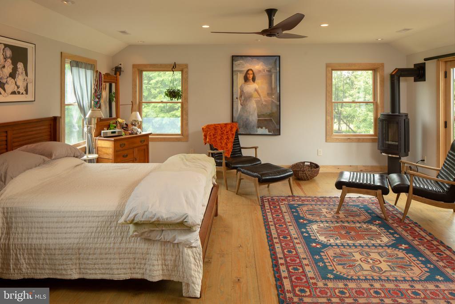
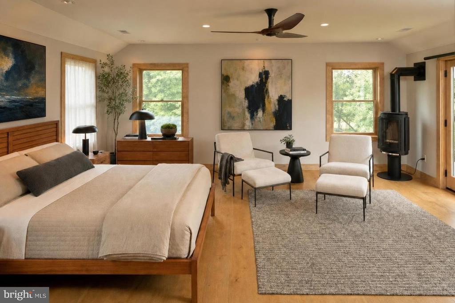
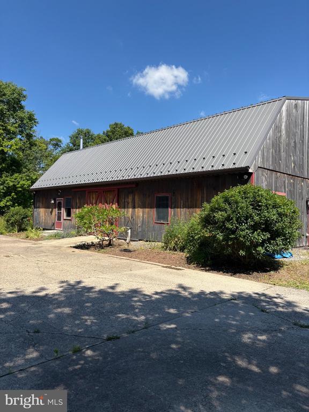
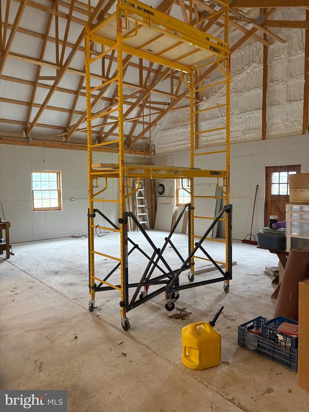
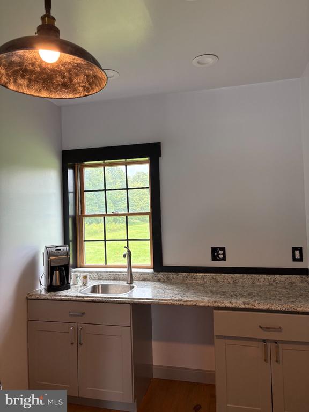
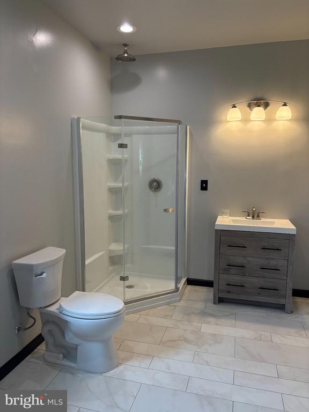
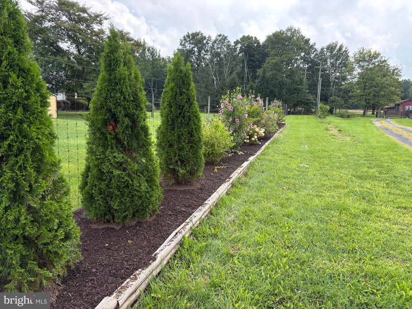
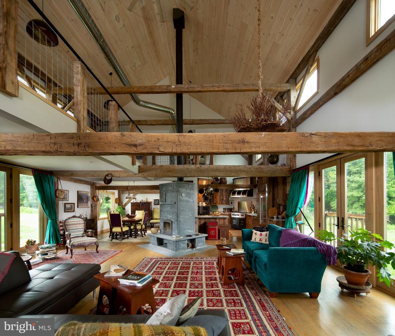
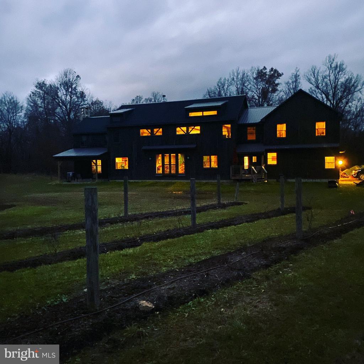
Down a quiet country lane in Stockton, Hunterdon County, this custom built home is truly one of a kind offering a unique living style with quality build and finishes. The entire open concept home centers around a two story great room flooded with natural light. A Tulikivi wood burning furnace and bake oven anchors the room. While being grand, it feels cozy, warm, and welcoming even in the middle of winter. The large space is an entertainer's dream. Then there is the gourmet chef's kitchen. Having all the bells and whistles needed for any culinary masterpiece, featuring top appliances, BlueStar, SubZero, Bosch, and of course a True wine fridge. Just across and open from the kitchen is the large dining room with lower ceilings, making it special and intimate. Tucked off behind the kitchen and dining areas, and through the archway is a family room with a beautiful artfully designed fireplace.Heading back through the great room, and up the stairs to the mezzanine, one can gaze down to appreciate the entire space, the grapevine chandelier, windows, and views. Upstairs you will find the oversized bedrooms one with a walk-in oversized closet, both with en-suite bathrooms. Although currently configured as two bedrooms, the larger one at 30'x20' can be easily be converted into more. One bath features an African Mahogany bathtub, a work of art. Although the home has zoned central heating and air conditioning, the bedrooms have Jotul propane stoves for ambience. At the entrance of the property is a reimagined barn. A third of the structure is configured and plumbed for an efficiency kitchen, with a full bath, and a loft space. There is a mini split system for full heating and air conditioning. It is not just a barn but a creative opportunity to be used in multiple ways. An artist studio, an office for the owner, a home gym, or for agricultural pursuits, the possibilities are endless. The long driveway between the barn and the home takes you through the property where you will see a significantly sized greenhouse and the corn crib that is original to the property. Journeying further down the drive you will pass rows of Arapaho blackberry bushes, immature fruit trees, beds of asparagus, daffodils, blueberry bushes, and an adjacent garden with shrubs and perennials, bursting in springtime. This special custom built home on about 6.3 acres was completed in 2018. It is a passive solar home with a southern orientation, designed and constructed using special building materials. There is also both a full house generator for piece of mind. Please Type to enter text reach out to listing agent for a very detailed list of all features, materials, and upgraded finishes. It is truly impressive. Some photos are virtually staged. The wood siding on home is meant to age the way it shows. The virtual picture is what it would look like if it were painted or stained a color.
Air Conditioning: Central A/C, Ceiling Fan(s), Zoned
Sewer: Approved System, On Site Septic
Substructure: Crawl Space
Disability Features: None
Other Exterior Features: Exterior Lighting, Gutter System, Lawn Sprinkler, Outbuilding(s)
Financial
Sales Price: $1,857,000
Real Estate Tax: $15,547/yr
Zoning: AR-2
92 FEATHERBED LANE
Work With Eric
As a local in Bucks County for 24 years, Eric Feiner is incredibly familiar to the area and understands it, making him the perfect guide to all of your real estate needs. With his transparent and honest approach with clients, he gives absolute attention to clients' needs and desires to attain complete customer satisfaction. Contact him today!